8133 Pinetop Crest Street
SEE ALL PHOTOS
8133 Pinetop Crest Street
Courtesy of eXp Realty Aaron Taylor Listing Contact: (702) 310-6683 
Sold

8133 Pinetop Crest Street

8133 Pinetop Crest Street, Las Vegas, NV 89166

$600,000
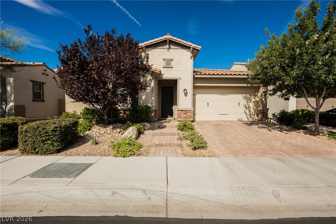
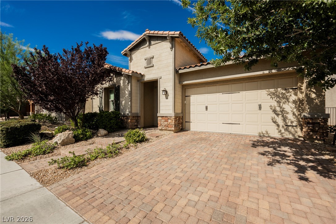
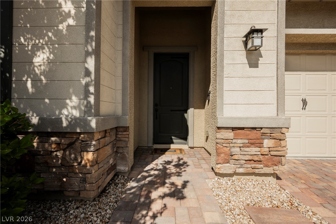
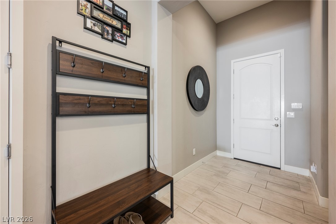
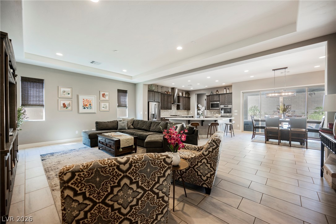
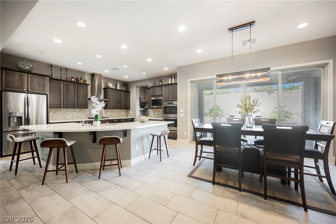
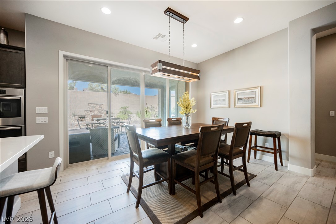
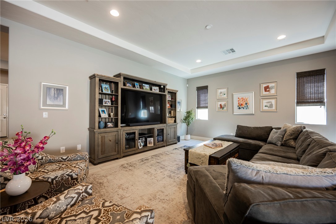
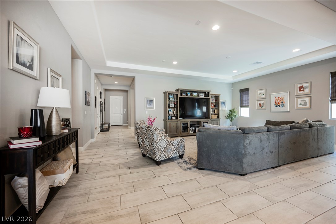
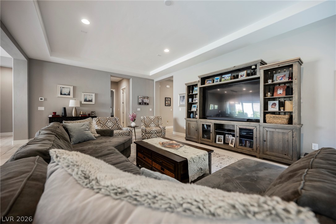
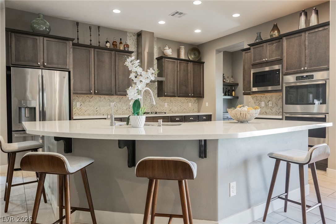
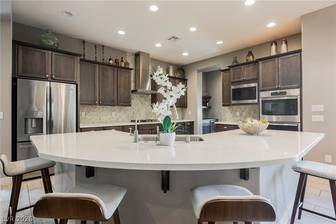
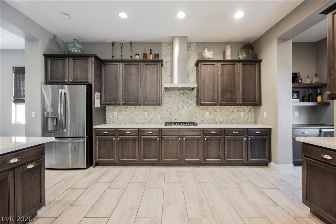
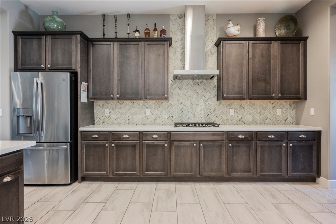
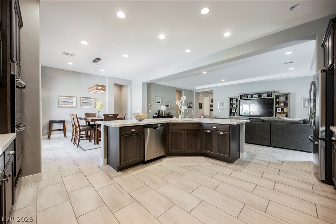
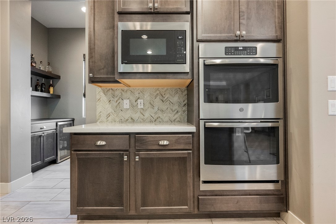
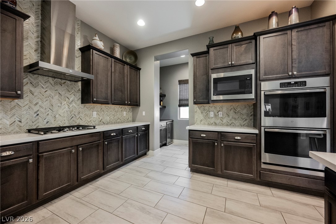
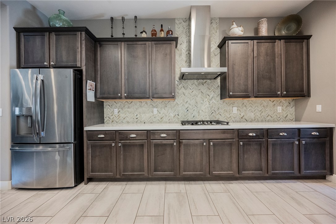
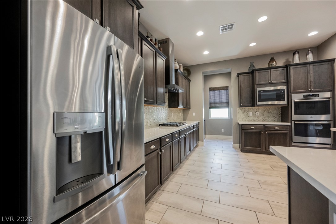
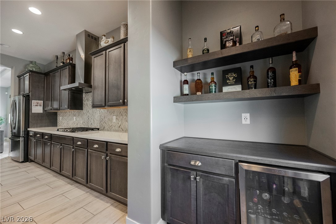
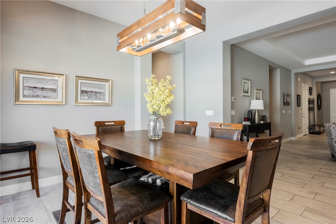
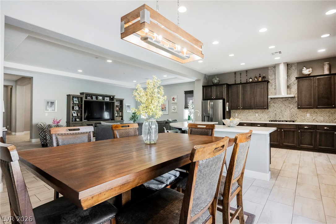
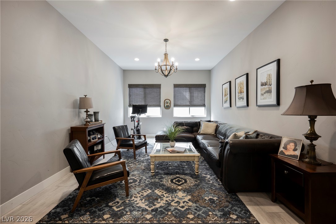
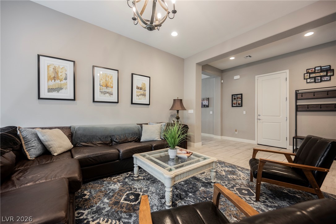
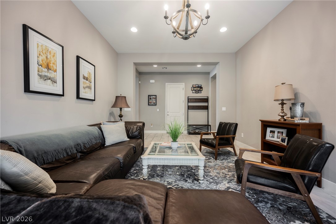
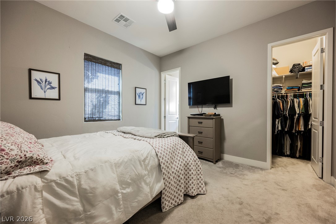
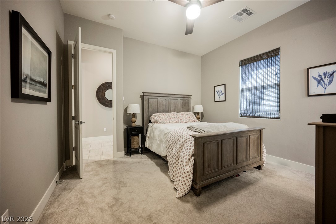
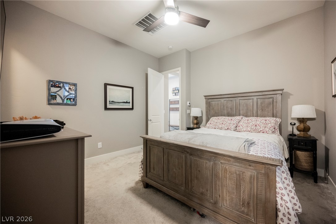
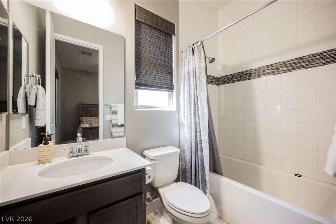
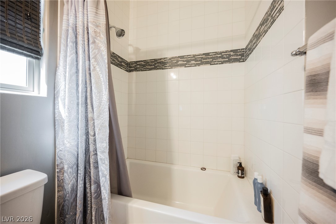
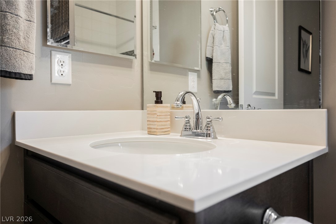
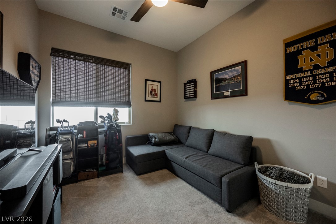
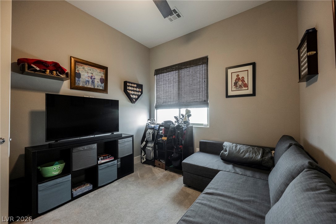
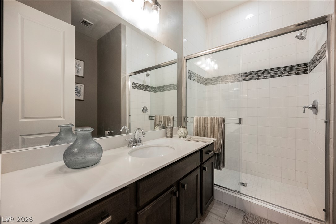
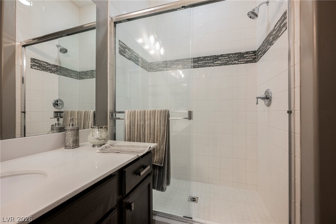
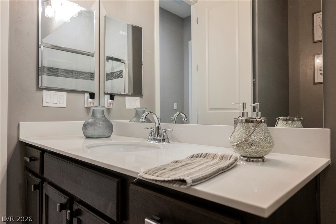
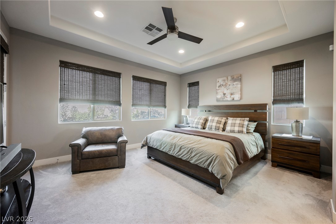
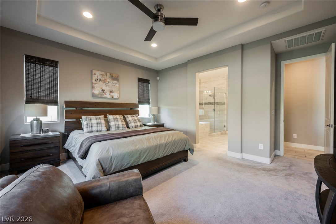
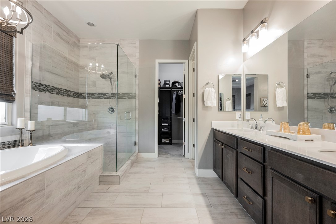
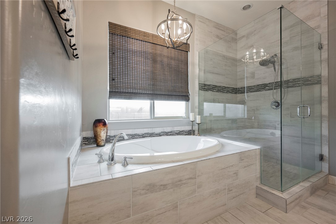
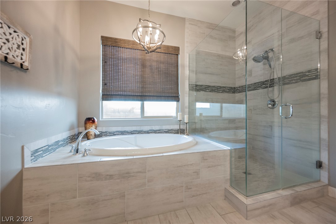
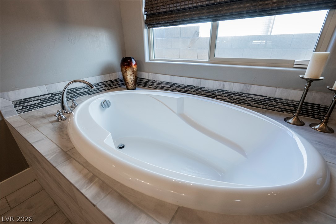
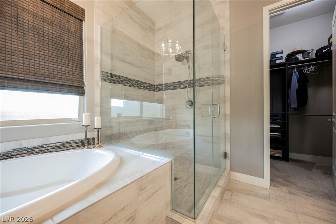
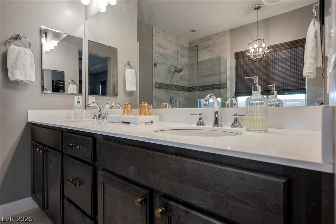
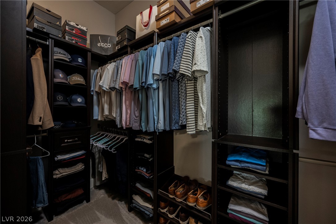
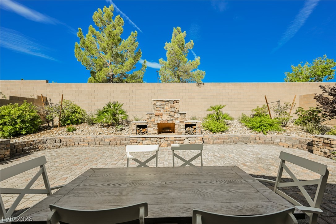
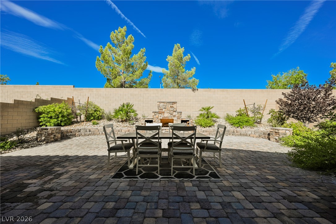
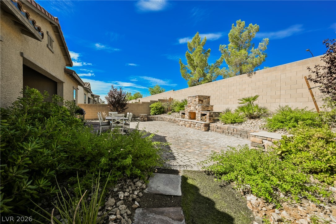
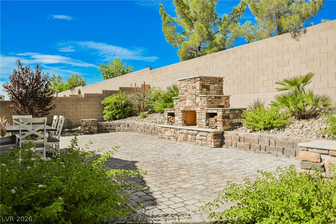
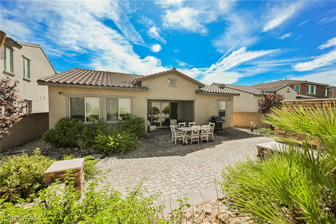
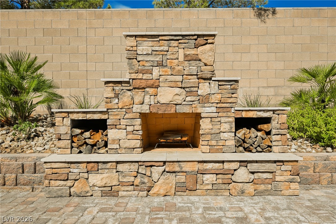
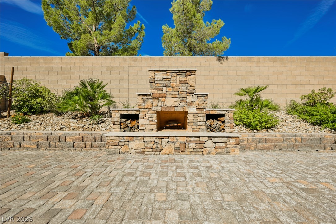
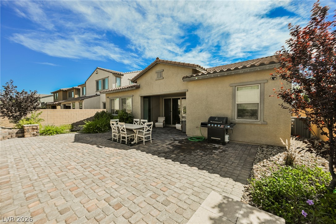
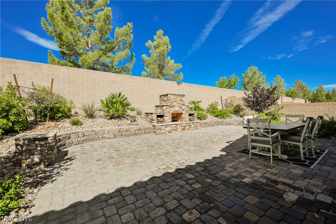
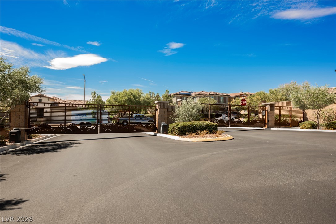
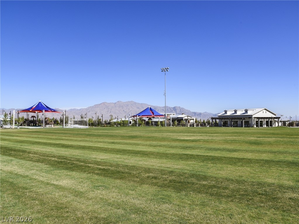
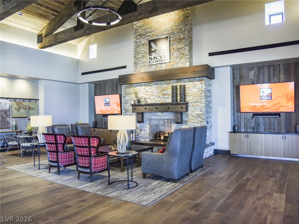
Discover modern elegance in this beautifully appointed single-story residence nestled within the desirable gated community of Skye Canyon. Thoughtfully designed with style, comfort, and effortless living in mind, this stunning home welcomes you with a sophisticated formal dining room and spacious family room that flows seamlessly into the chef's kitchen and dining area. The gourmet kitchen showcases crisp white quartz countertops, a generous island with breakfast bar, stainless steel appliances, double built-in ovens, gas cooktop, beautiful backsplash, and an oversized walk-in pantry. The well-designed floor plan offers three bedrooms, including a secondary bedroom with a walk-in closet and private full bath. All bedrooms feature ceiling fan lights for added comfort. The serene primary suite offers direct patio access, a spacious walk-in closet, and an elegant en-suite bath with dual sinks, soaking tub, and walk-in shower. Step outside to a beautifully landscaped, low-maintenance backyard featuring a covered patio and built-in fireplace--an inviting setting for relaxing or entertaining. Additional highlights include a two-car garage and an exceptional location within Sky Canyon, close to premier shopping, dining, and convenient freeway access. A refined, move-in-ready home offering modern luxury, privacy, and effortless single-story living in one of the area's desirable gated communities.

3
beds

3
baths

2,325 Sq.Ft. LIVING AREA

6,534 Sq.Ft. lot

Features & Amenities

Interior

  • total bedrooms3
  • Total bathrooms3
  • full bathrooms2
  • three quarter bathroom1
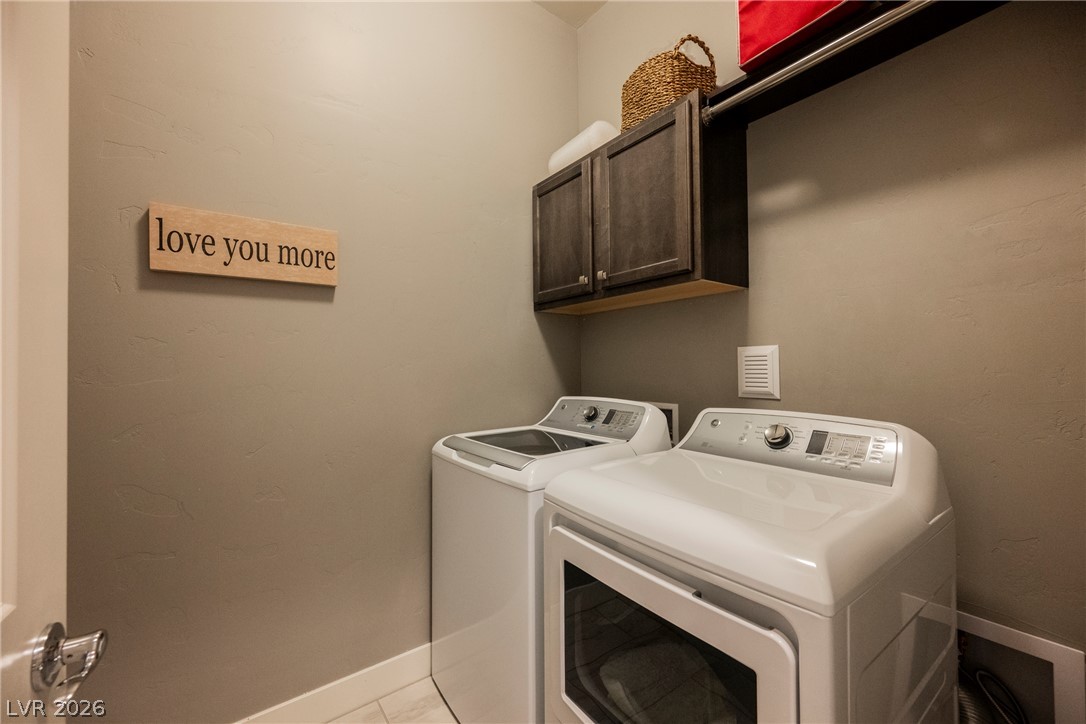
  • Laundry room Gas Dryer Hookup, Laundry Room
  • Flooring Carpet, Tile
  • APPLIANCES Built-In Gas Oven, Double Oven, Dryer, Gas Cooktop, Disposal, Microwave, Refrigerator, Washer
  • other interior Features Ceiling Fan(s), Primary Downstairs

Area & Lot

  • Status Sold
  • Date Sold October 16, 2026
  • Living Area2,325 Sq.Ft.
  • Total Area2,325 Sq.Ft.
  • Lot Area6,534 Sq.Ft.
  • MLS® ID2810252
  • TypeResidential
  • YEAR BUILT2018
  • Architecture StylesOne Story
  • Elementary SchoolDivich, Kenneth,Divich, Kenneth
  • Middle SchoolEscobedo Edmundo
  • High SchoolArbor View

Exterior

  • STORIES1
  • Garage Space2.0
  • water SourcePublic
  • utilitiesUnderground Utilities
  • PoolCommunity
  • roofTile
  • lot featuresDesert Landscaping, Landscaped, 1/4 Acre
  • parkingAttached, Epoxy Flooring, Garage, Inside Entrance, Private
  • HEAT TYPECentral, Gas
  • AIR CONDITIONINGCentral Air, Electric
  • sewerPublic Sewer
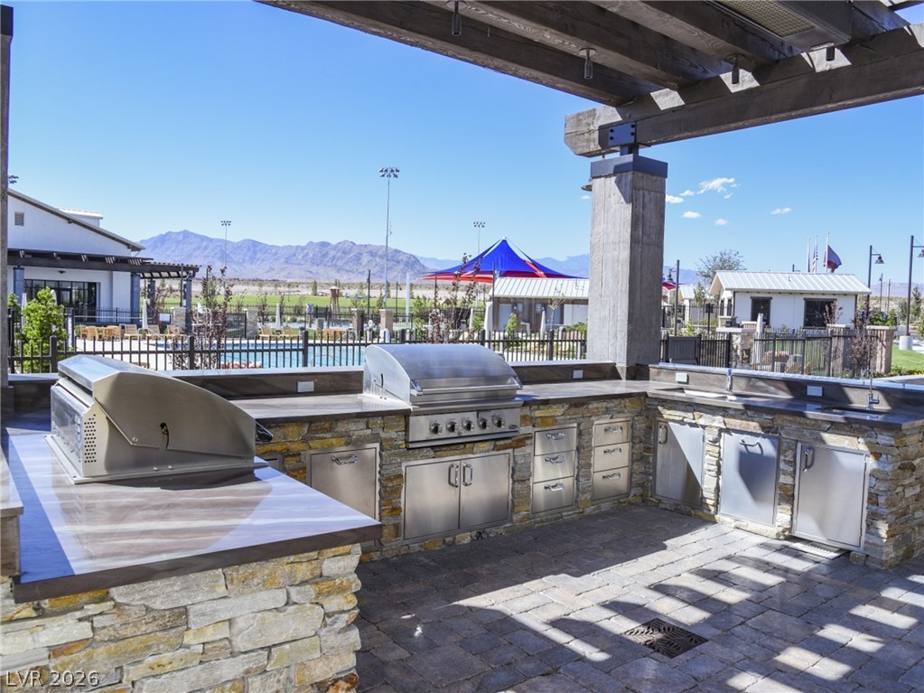
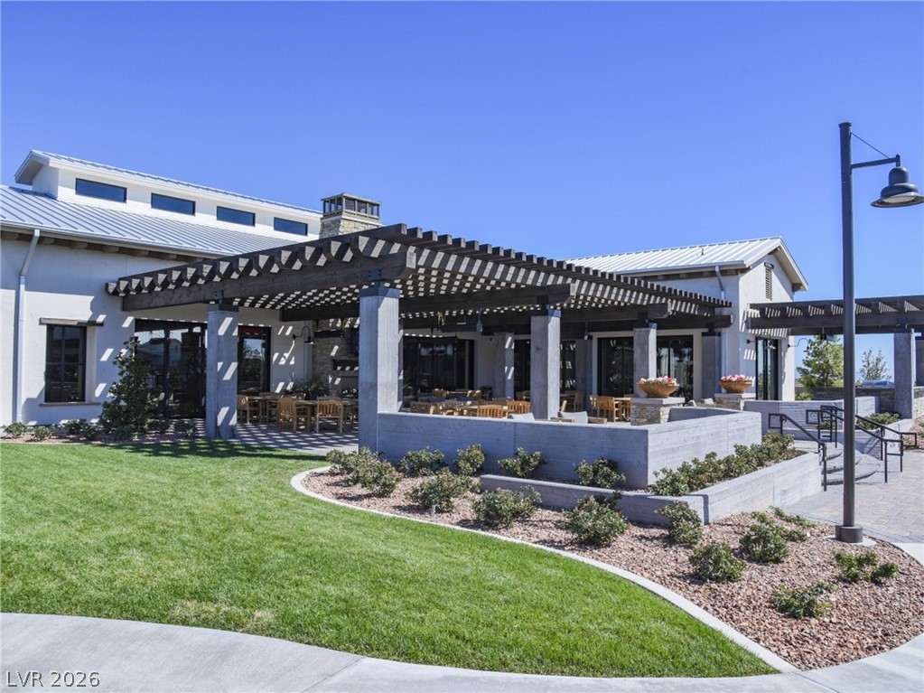
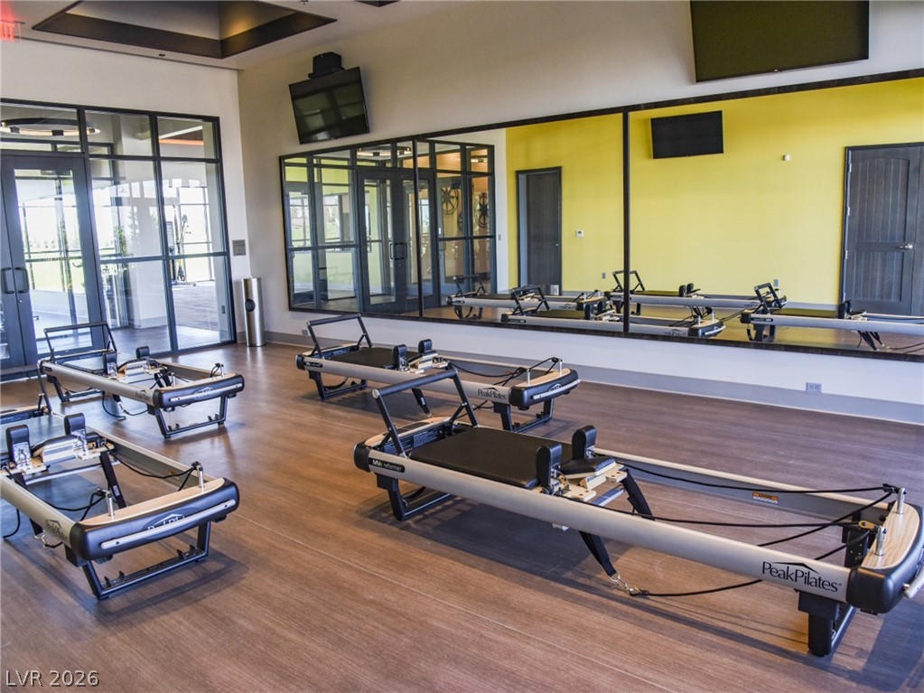
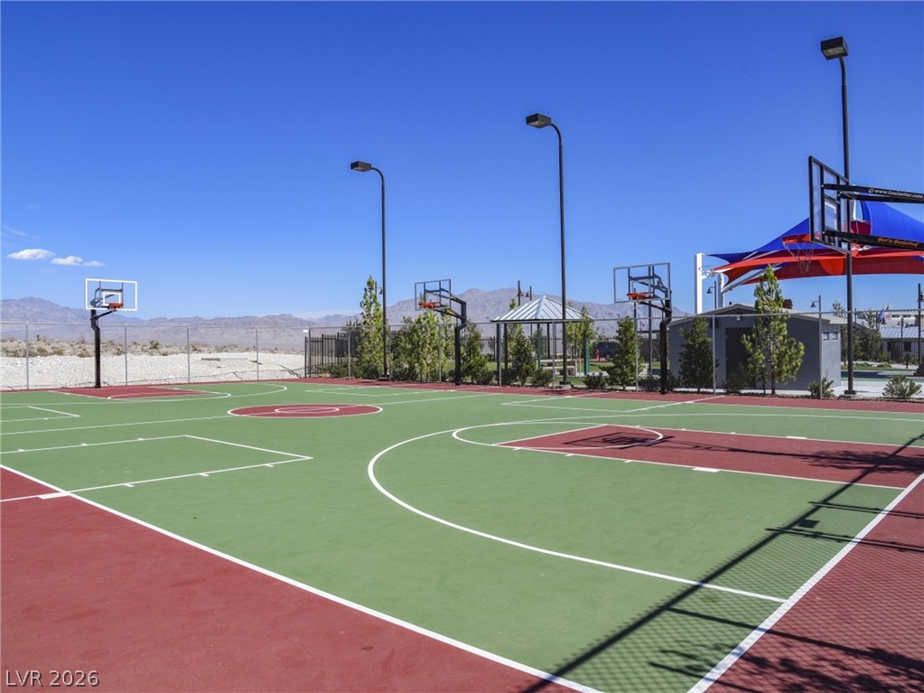
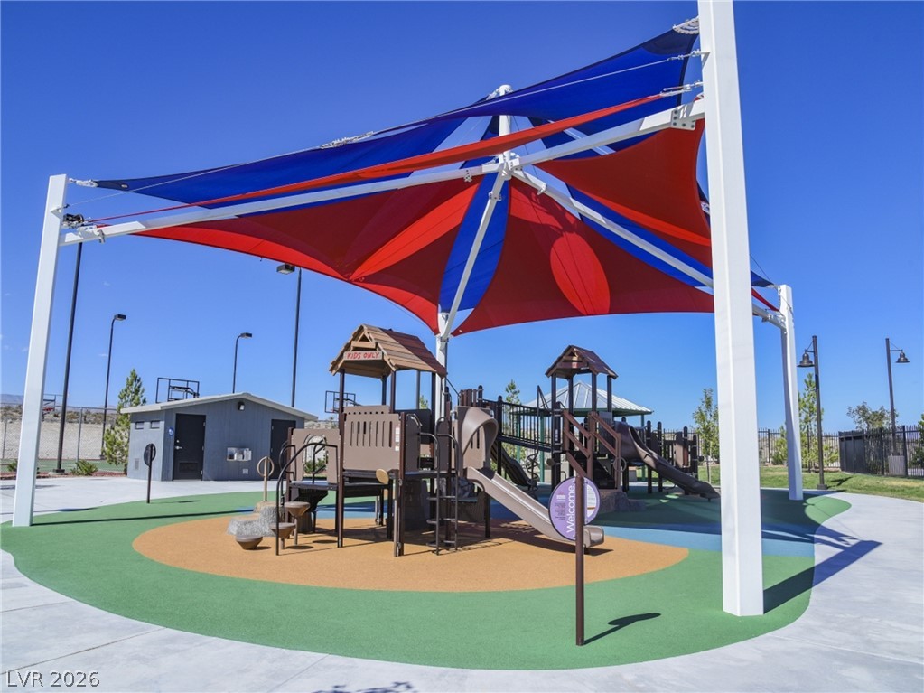
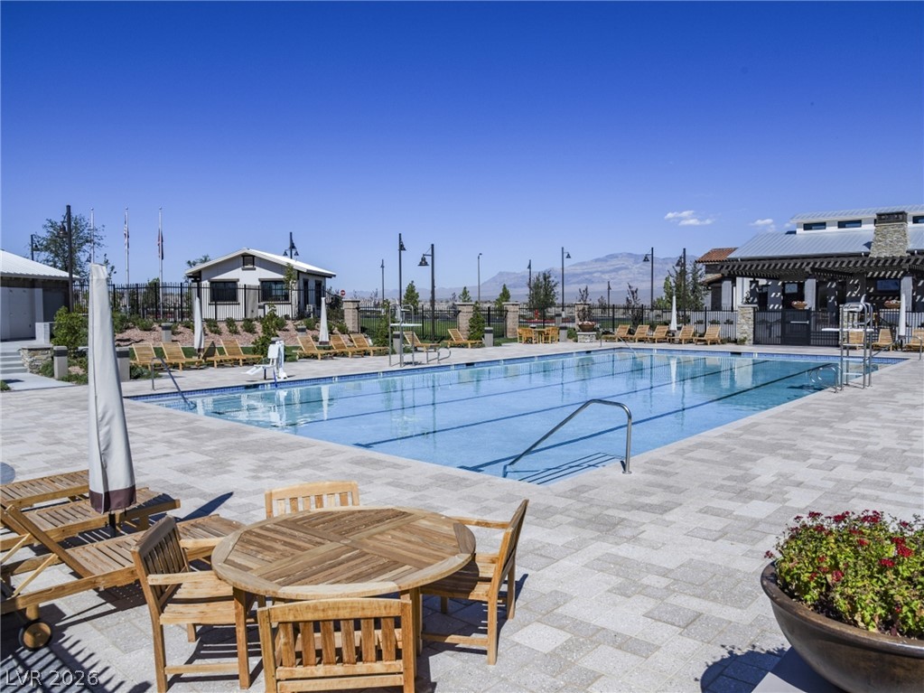
  • HOA AmenitiesBasketball Court, Pool, Spa/Hot Tub
  • security FeaturesGated Community
  • other exterior FeaturesPatio

Financial

  • Sales Price$600,000
  • Real Estate Tax $5,534/yr
  • HOA $250/3 mos
View Virtual Tour
Avi Dan-Goor

Avi Dan-Goor

Work With Us

With years of experience and a client-first approach, our team is dedicated to providing you with top-tier service. Work with us, and let us help you make your real estate goals a reality.

Follow Us on Instagram