277 Lindura Court
277 Lindura Court
277 Lindura Court
277 Lindura Court
277 Lindura Court
277 Lindura Court
277 Lindura Court
277 Lindura Court
277 Lindura Court
277 Lindura Court
277 Lindura Court
277 Lindura Court
277 Lindura Court
277 Lindura Court
277 Lindura Court
277 Lindura Court
277 Lindura Court
277 Lindura Court
277 Lindura Court
277 Lindura Court
277 Lindura Court
277 Lindura Court
277 Lindura Court
277 Lindura Court
277 Lindura Court
277 Lindura Court
277 Lindura Court
277 Lindura Court
277 Lindura Court
277 Lindura Court
277 Lindura Court
277 Lindura Court
277 Lindura Court
277 Lindura Court
277 Lindura Court
277 Lindura Court
277 Lindura Court
277 Lindura Court
277 Lindura Court
277 Lindura Court
277 Lindura Court
277 Lindura Court
277 Lindura Court
277 Lindura Court
277 Lindura Court
277 Lindura Court
277 Lindura Court
277 Lindura Court
277 Lindura Court
277 Lindura Court
277 Lindura Court
277 Lindura Court
277 Lindura Court
277 Lindura Court
277 Lindura Court
277 Lindura Court
277 Lindura Court
277 Lindura Court
277 Lindura Court
277 Lindura Court
277 Lindura Court
277 Lindura Court
277 Lindura Court
277 Lindura Court
277 Lindura Court
277 Lindura Court
277 Lindura Court
277 Lindura Court
277 Lindura Court
277 Lindura Court
277 Lindura Court
277 Lindura Court
277 Lindura Court
277 Lindura Court
277 Lindura Court
277 Lindura Court
277 Lindura Court
277 Lindura Court
277 Lindura Court
277 Lindura Court
277 Lindura Court
277 Lindura Court
277 Lindura Court
277 Lindura Court
277 Lindura Court
277 Lindura Court
277 Lindura Court
277 Lindura Court
277 Lindura Court
277 Lindura Court
277 Lindura Court
277 Lindura Court
277 Lindura Court
277 Lindura Court
SEE ALL PHOTOS
277 Lindura Court
277 Lindura Court
277 Lindura Court
277 Lindura Court
277 Lindura Court
277 Lindura Court
277 Lindura Court
277 Lindura Court
277 Lindura Court
277 Lindura Court
277 Lindura Court
277 Lindura Court
277 Lindura Court
277 Lindura Court
277 Lindura Court
277 Lindura Court
277 Lindura Court
277 Lindura Court
277 Lindura Court
277 Lindura Court
277 Lindura Court
277 Lindura Court
277 Lindura Court
277 Lindura Court
277 Lindura Court
277 Lindura Court
277 Lindura Court
277 Lindura Court
277 Lindura Court
277 Lindura Court
277 Lindura Court
277 Lindura Court
277 Lindura Court
277 Lindura Court
277 Lindura Court
277 Lindura Court
277 Lindura Court
277 Lindura Court
277 Lindura Court
277 Lindura Court
277 Lindura Court
277 Lindura Court
277 Lindura Court
277 Lindura Court
277 Lindura Court
277 Lindura Court
277 Lindura Court
277 Lindura Court
277 Lindura Court
277 Lindura Court
277 Lindura Court
277 Lindura Court
277 Lindura Court
277 Lindura Court
277 Lindura Court
277 Lindura Court
277 Lindura Court
277 Lindura Court
277 Lindura Court
277 Lindura Court
277 Lindura Court
277 Lindura Court
277 Lindura Court
277 Lindura Court
277 Lindura Court
277 Lindura Court
277 Lindura Court
277 Lindura Court
277 Lindura Court
277 Lindura Court
277 Lindura Court
277 Lindura Court
277 Lindura Court
277 Lindura Court
277 Lindura Court
277 Lindura Court
277 Lindura Court
277 Lindura Court
277 Lindura Court
277 Lindura Court
277 Lindura Court
277 Lindura Court
277 Lindura Court
277 Lindura Court
277 Lindura Court
277 Lindura Court
277 Lindura Court
277 Lindura Court
277 Lindura Court
277 Lindura Court
277 Lindura Court
277 Lindura Court
277 Lindura Court
277 Lindura Court
Courtesy of Douglas Elliman of Nevada LLC Avichai Dan Goor Listing Contact: (702) 497-3815 
For Sale

277 Lindura Court

277 Lindura Court, Las Vegas, NV 89138

$1,849,900
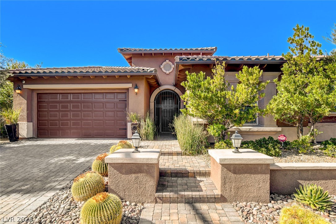
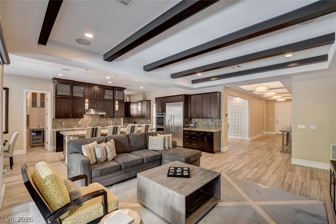
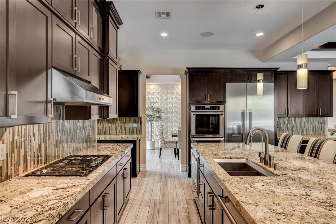
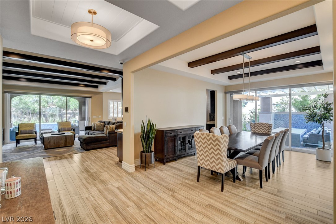
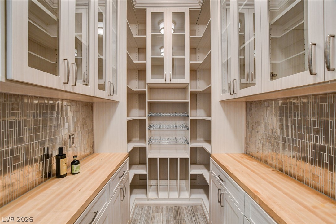
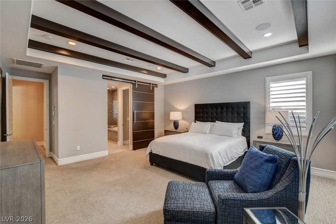
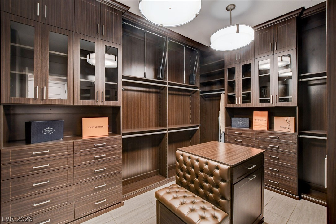
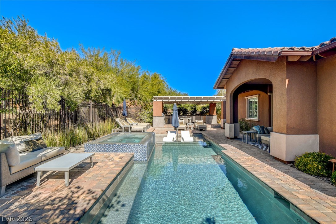
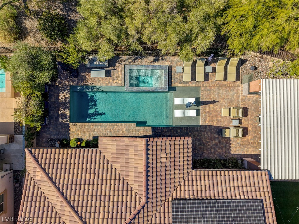
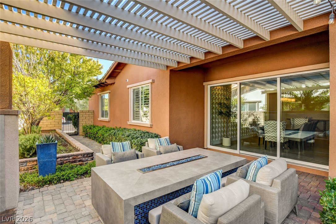
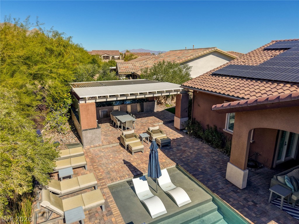
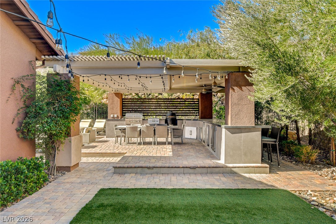
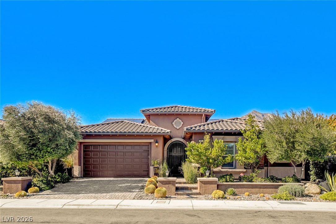
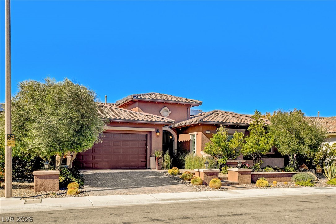
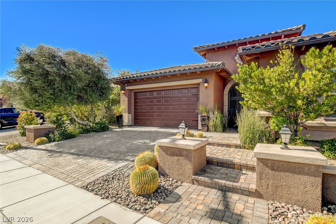
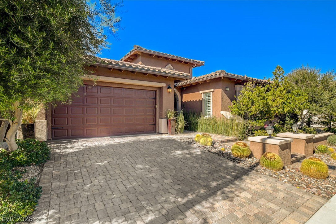
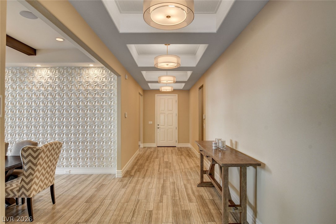
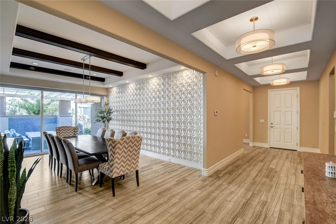
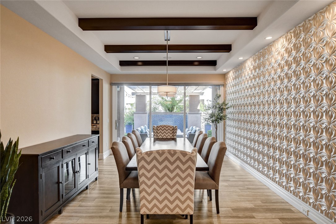
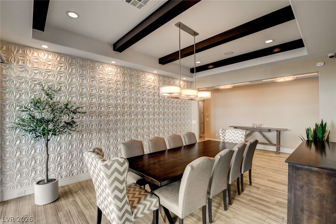
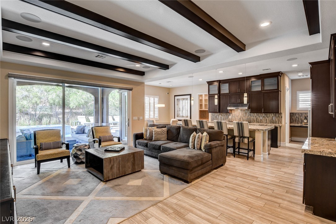
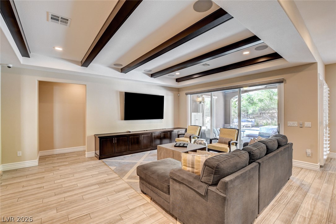
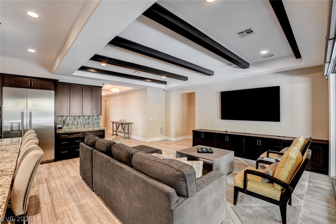
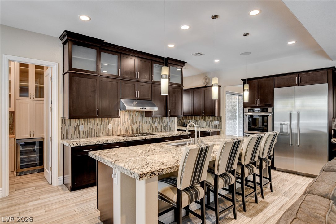
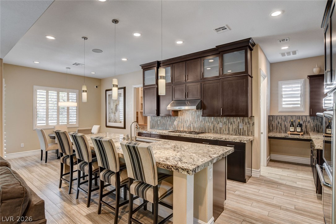
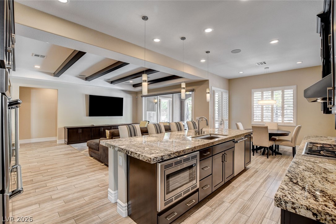
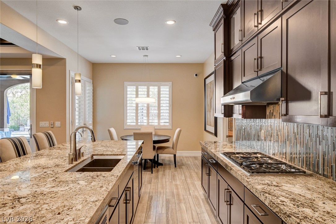
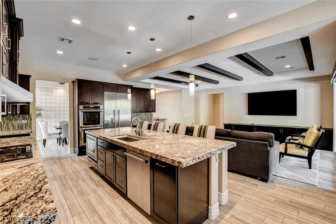
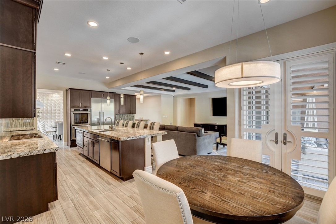
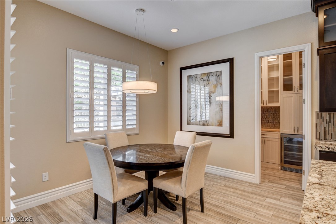
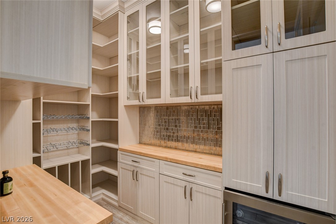
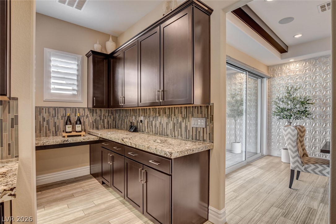
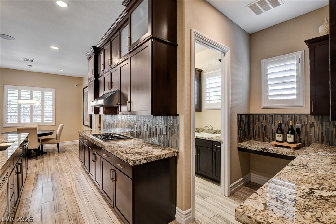
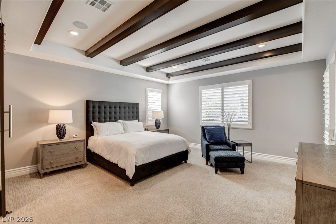
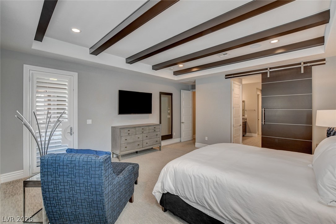
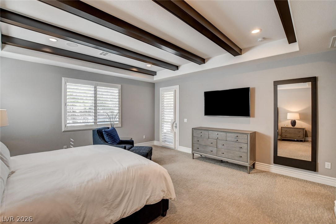
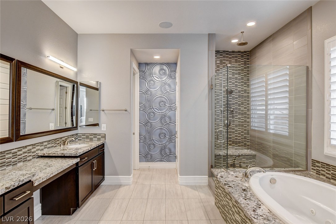
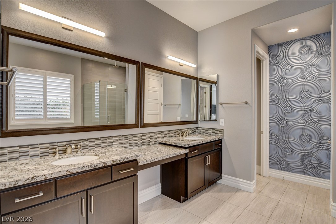
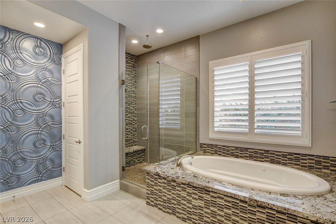
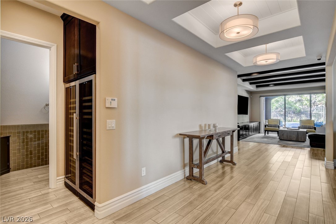
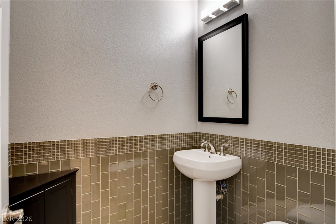
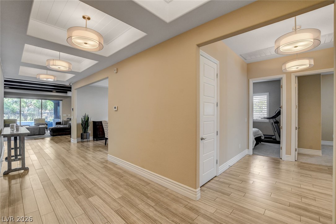
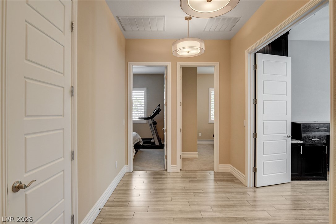
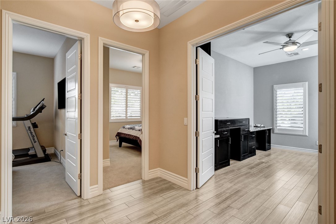
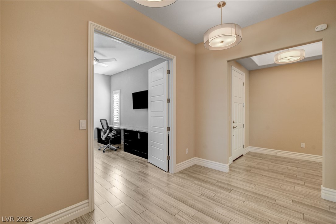
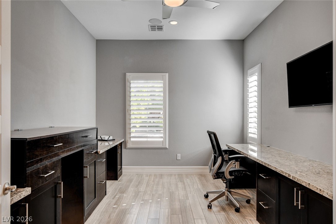
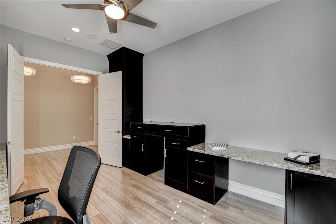
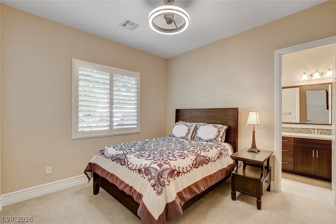
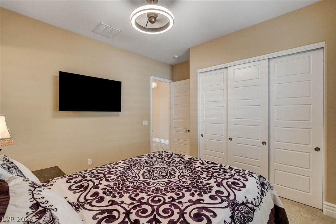
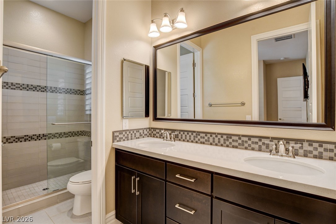
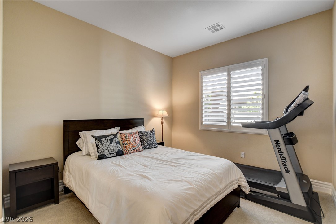
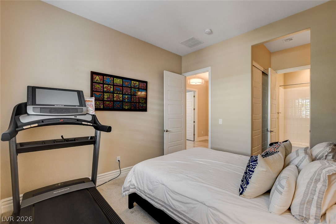
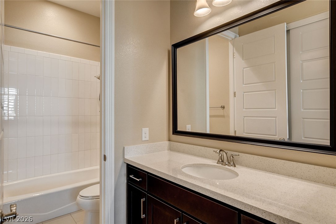
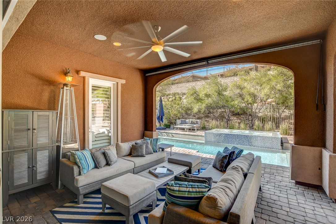
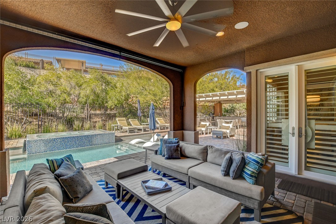
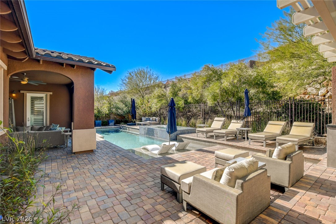
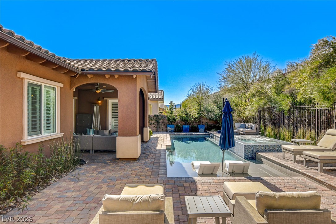
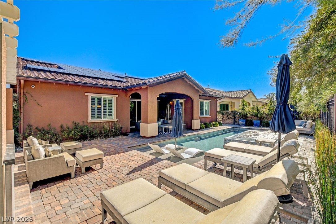
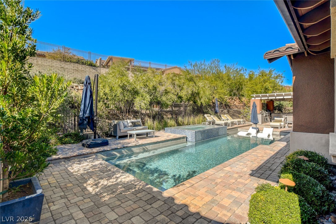
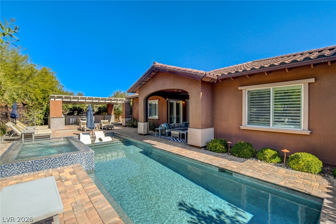
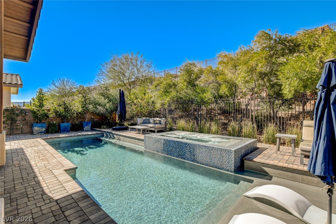
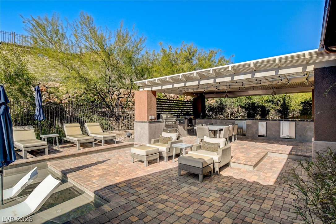
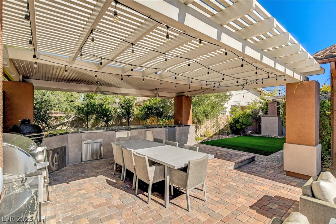
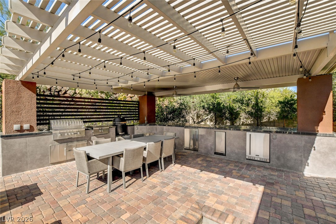
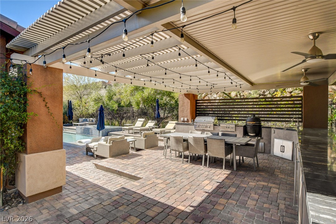
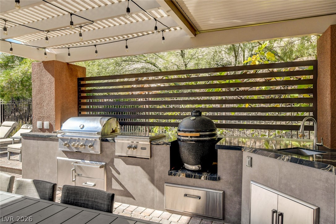
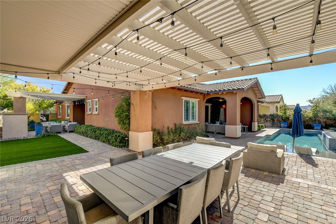
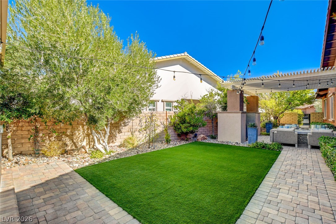
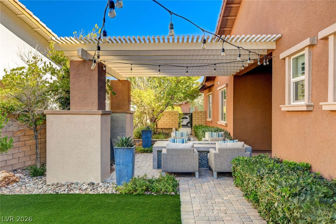
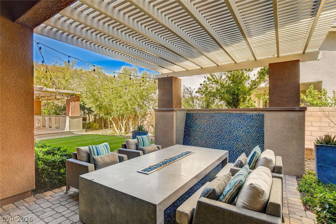
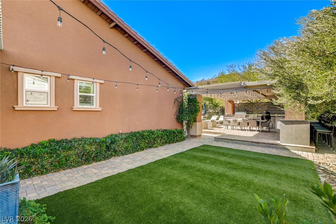
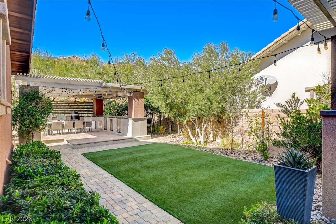
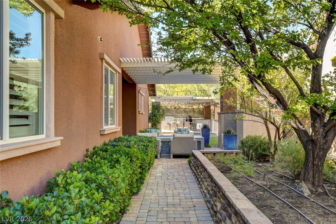
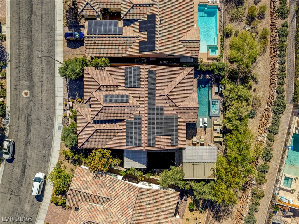
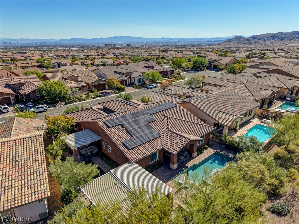
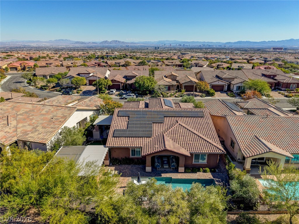
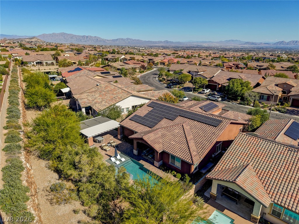
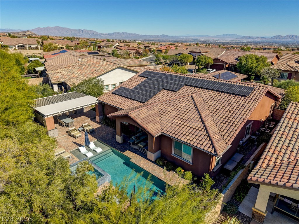
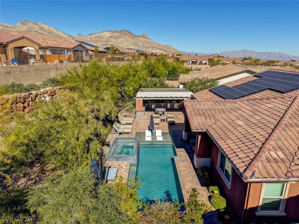
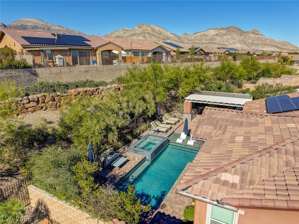
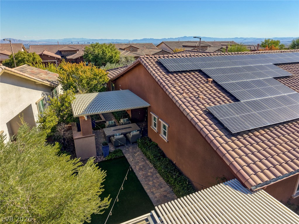
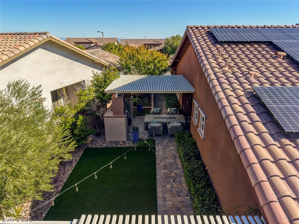
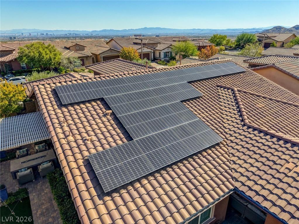
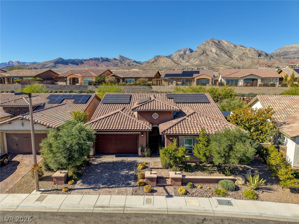
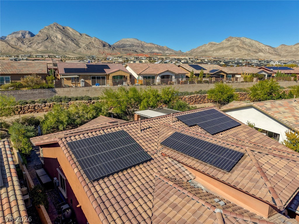
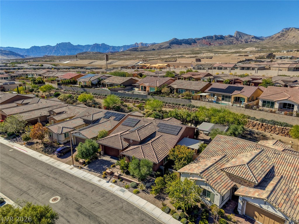
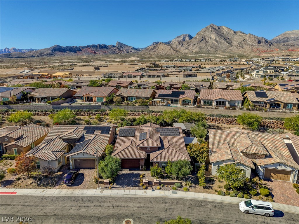
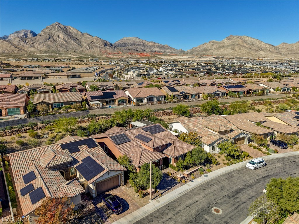
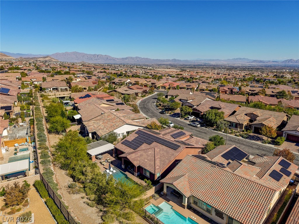
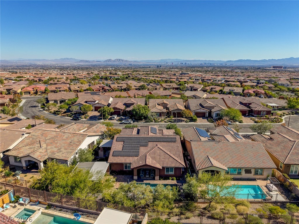
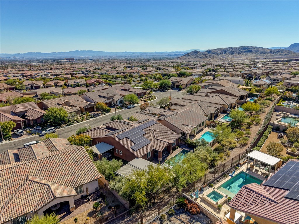
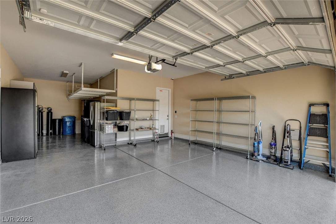
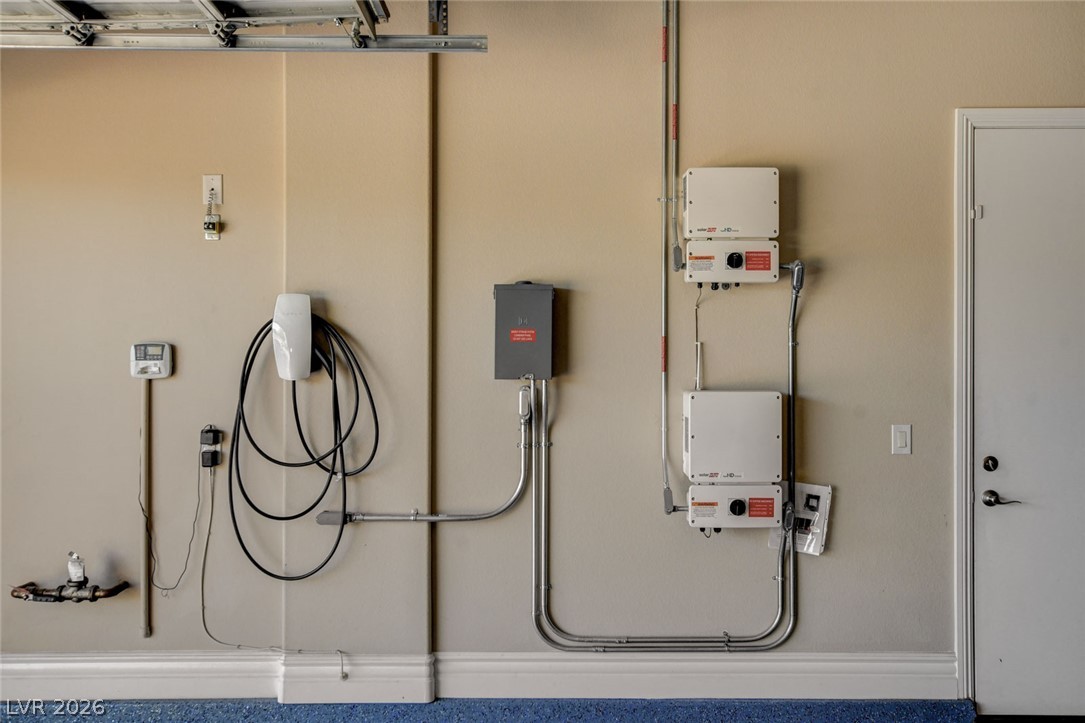
GATED ONE-STORY 4-BEDROOM ENTERTAINER'S DELIGHT WITH PAID OFF SOLAR IN SOUGHT AFTER SUMMERLIN WEST MONTECITO COMMUNITY! From the gorgeous curb appeal out to the sparkling pool, custom BBQ Kitchen and fountain wall this home is simply AMAZING! Designed w indoor/outdoor living and entertaining in mind, the fun starts w a beautiful Formal Dining Room w 3D Artwall, overlooking a covered patio w fire table and fountain wall ... a great place for dessert and after dinner cocktails under the fire and gentle sound of water. The chef's kitchen has room size CUSTOM PANTRY w wine fridge and additional BUTLER PANTRY making entertaining a dream. Kitchen features custom cabinets, granite counters, tile backsplash, center island breakfast bar w pendant lighting, digital reverse osmosis system, SS appliances including built in micro and dual convection ovens, and gas cooktop, as well as 8x11 eat-in dining. Eye-catching beamed ceiling accents in Dining and Family Rooms tie the color scheme together perfectly and feature electronic shades on both patio doors. Master Bedroom features spa bath w separate tub and shower along with an AMAZING 10X12 CUSTOM CLOSET! 2 additional ensuite Bedrooms w custom closets and 4th bedroom currently used as a built-in office complete the package! Outdoor living consists of an additional covered patio off the family room overlooking the sparkling pool/spa w Baja tanning shelf, outdoor CUSTOM BBQ KITCHEN w 2 fridges, smoker and eat-in area, outdoor shower and extensive landscaping. This home features PAID OFF SOLAR, 3-car tandem garage w storage, Tesla EV charge in the garage, water conditioners, tankless water heater, full double wine refrigerators, porcelain plank tile flooring in the main areas, upgraded lighting, shutters throughout, Toto toilets in guest & MBath, surround sound, and Control4 automation w indoor/outdoor audio and surveillance. Designed for sophisticated buyers looking for privacy and extensive customization, this home is a MUST SEE!

4
beds

4
baths

2,863 Sq.Ft. LIVING AREA

0.31 Acres lot

Features & Amenities

Interior

  • total bedrooms4
  • Total bathrooms4
  • full bathrooms2
  • three quarter bathroom1
  • half bathroom1
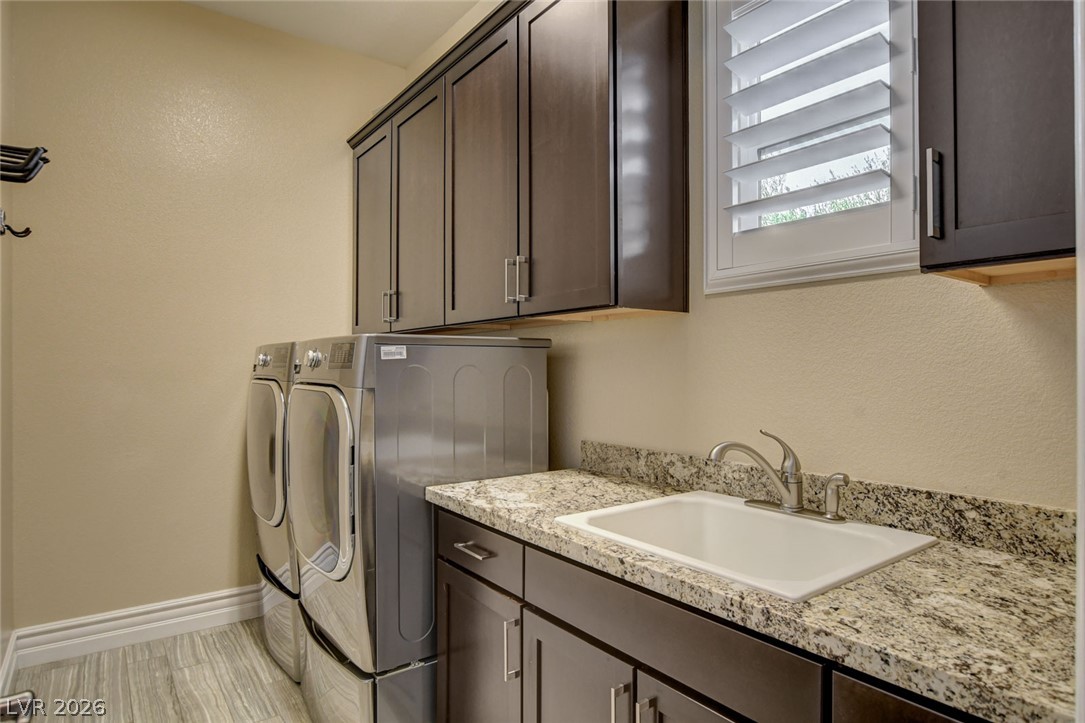
  • Laundry room Cabinets, Gas Dryer Hookup, Main Level, Laundry Room, Sink
  • Flooring Carpet, Porcelain Tile, Tile
  • APPLIANCES Built-In Gas Oven, Convection Oven, Double Oven, Dryer, Dishwasher, Gas Cooktop, Disposal, Microwave, Refrigerator, Water Softener Owned, Tankless Water Heater, Water Purifier, Wine Refrigerator, Washer
  • other interior Features Bathroom on Main Level, Ceiling Fan(s), Full Bath on Main Level, Primary Downstairs, Window Treatments

Area & Lot

  • Status For Sale
  • Living Area2,863 Sq.Ft.
  • Total Area2,863 Sq.Ft.
  • Lot Area0.31 Acres
  • MLS® ID2833384
  • TypeResidential
  • YEAR BUILT2015
  • NeighborhoodSummerlin
  • Architecture StylesOne Story
  • Elementary SchoolVassiliadis, Billy & Rosemary,Vassiliadis, Billy &
  • Middle SchoolRogich Sig
  • High SchoolPalo Verde

Exterior

  • STORIES1
  • Garage Space3.0
  • water SourcePublic
  • utilitiesCable Available, Underground Utilities
  • PoolIn Ground, Private, Pool/Spa Combo
  • roofTile
  • lot features1/4 to 1 Acre Lot, Drip Irrigation/Bubblers, Desert Landscaping, Landscaped, Rocks
  • parkingAttached, Epoxy Flooring, Finished Garage, Garage, Garage Door Opener, Inside Entrance, Private, Tandem
  • HEAT TYPECentral, Gas
  • AIR CONDITIONINGCentral Air, Electric
  • sewerPublic Sewer
  • HOA AmenitiesGated
  • security FeaturesSecurity System Owned, Controlled Access, Gated Community
  • other exterior FeaturesBuilt-in Barbecue, Barbecue, Patio, Private Yard, Irrigation Sprinklers

Financial

  • Sales Price$1,849,900
  • Real Estate Tax $9,634/yr
  • HOA $108/mo
View Virtual Tour
image

Schedule a Showing

We would love to show you our beautiful property. Please select your preferred date and time below. An agent will be in touch shortly to confirm your appointment.

Schedule a Showing

We would love to show you our beautiful property. Please select your preferred date and time below. An agent will be in touch shortly to confirm your appointment.

Thank you for your interest in 277 Lindura Court, Las Vegas, NV 89138. We are reviewing your request and will be in touch shortly!
Avi Dan-Goor

Avi Dan-Goor

Mortgage Calculator

Estimate your monthly mortgage payment, including the principal and interest, property taxes, and HOA. Adjust the values to generate a more accurate rate.

All estimates are provided for informational purposes only. Actual amounts may vary.
$0,000 Your Payment 20 15 65
$0,000 Your Payment

Summerlin

Explore

Work With Us

With years of experience and a client-first approach, our team is dedicated to providing you with top-tier service. Work with us, and let us help you make your real estate goals a reality.

Follow Us on Instagram